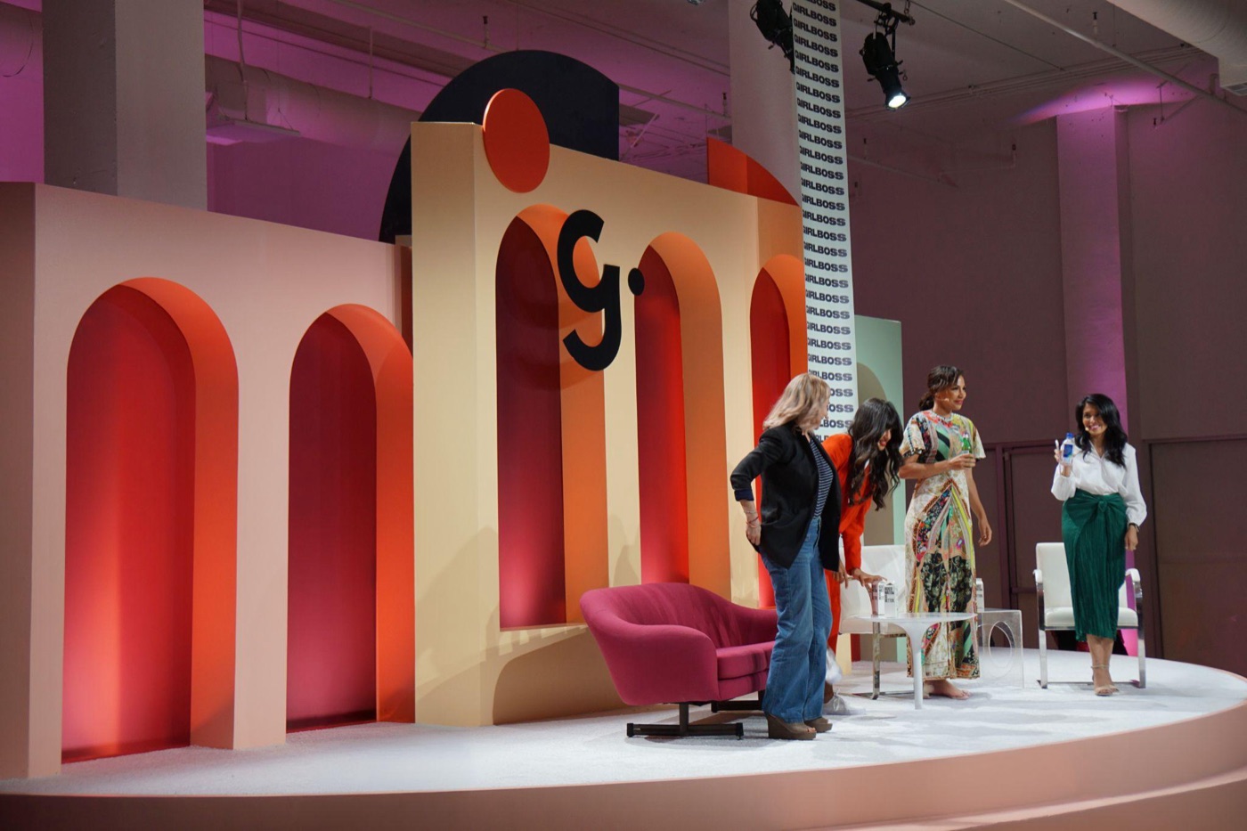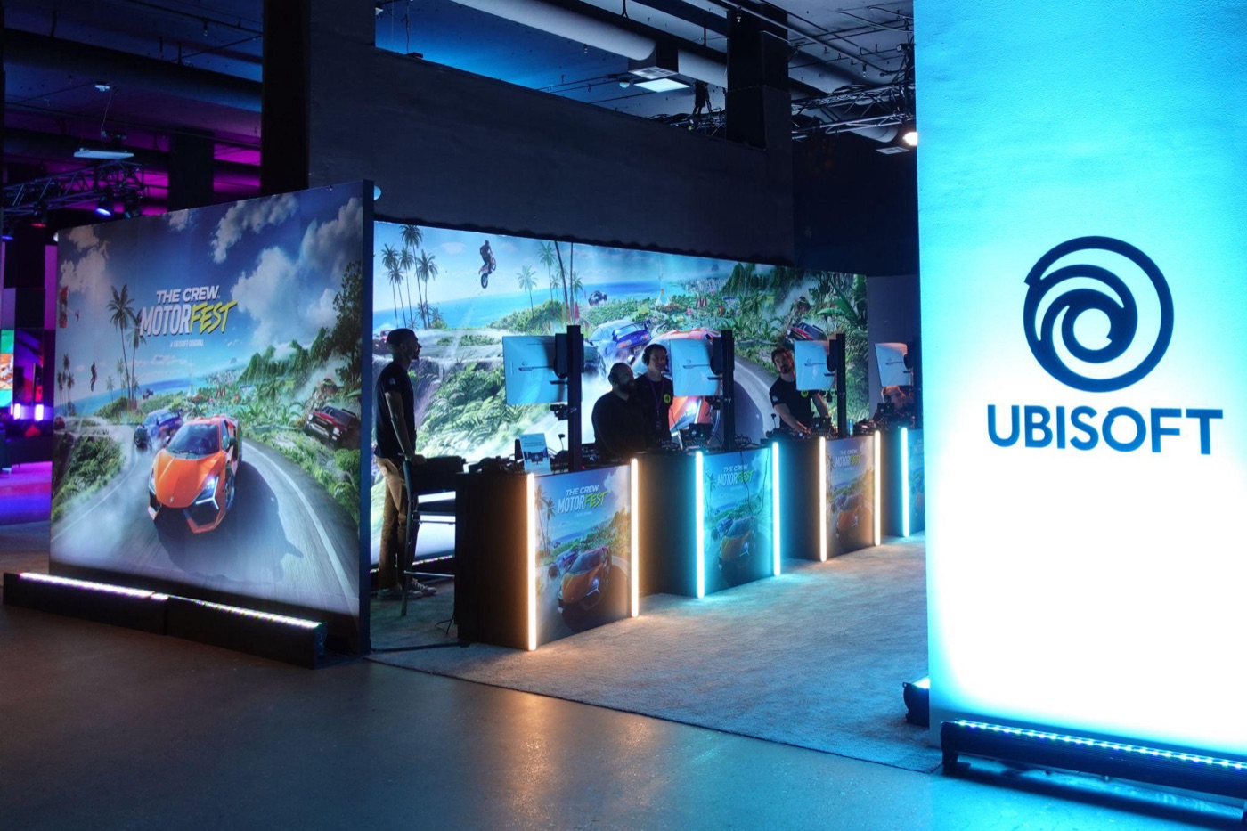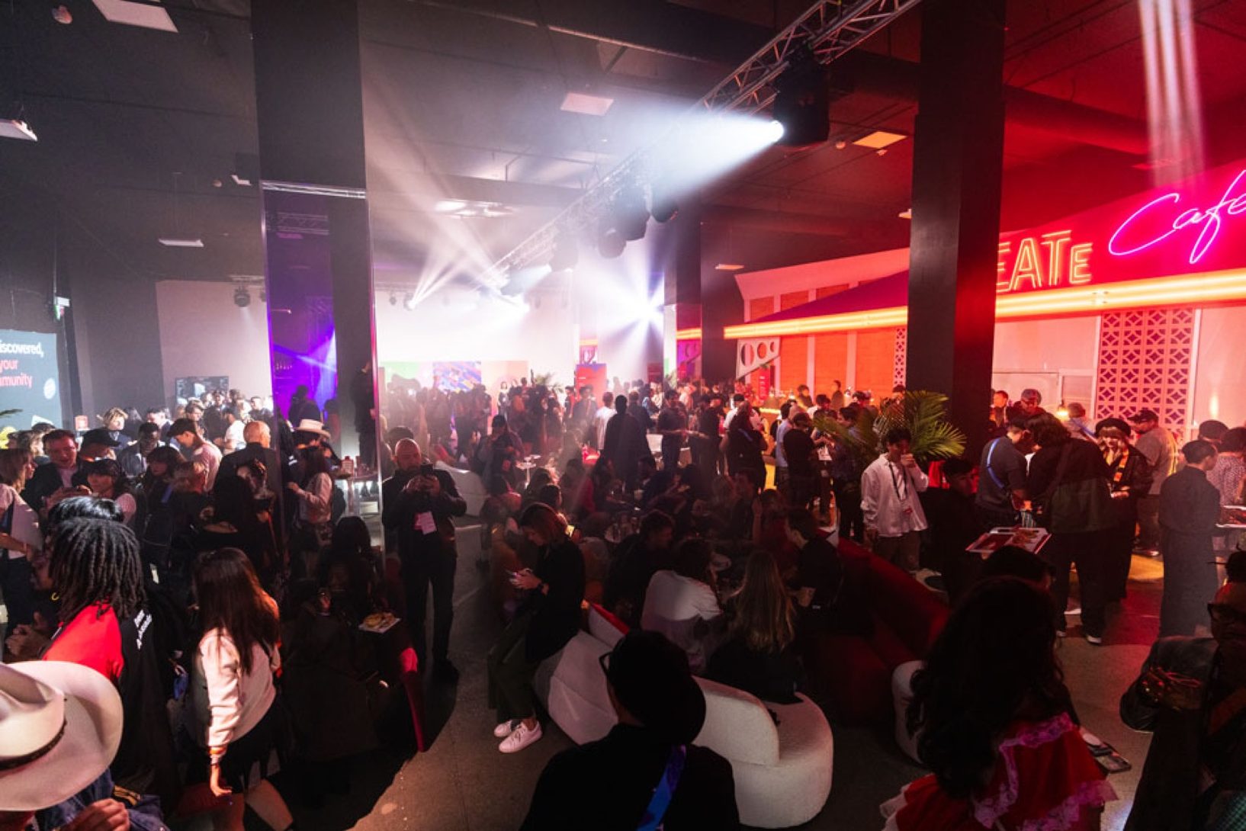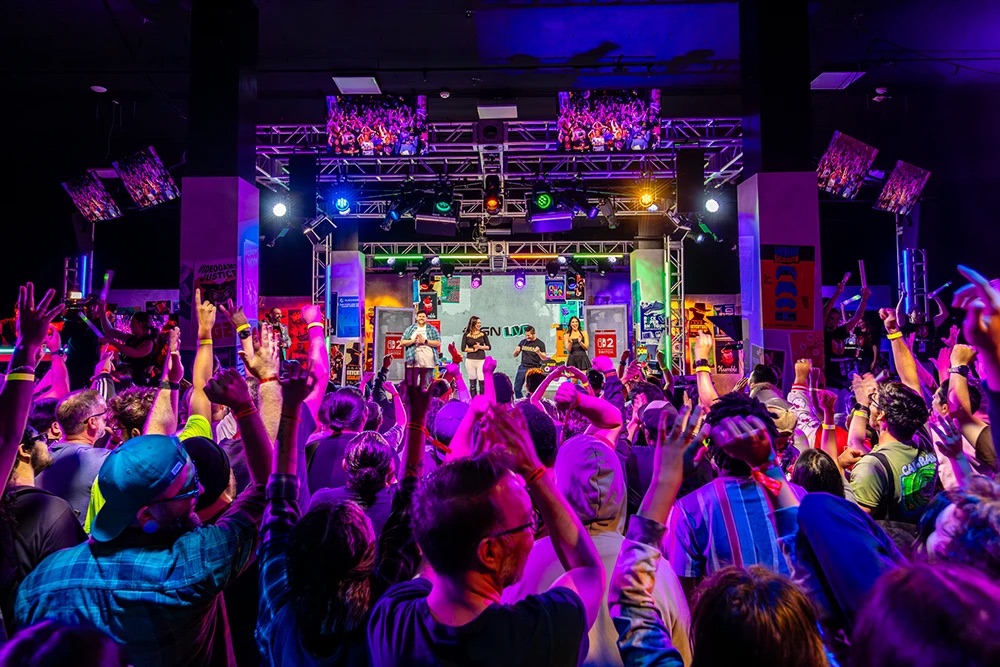




Magic Box Event Campus with the Downtown Los Angeles skyline
The Campus

More than 220,000 square feet of configurable space.

Three indoor levels and a 100,000-square-foot outdoor lot in Downtown Los Angeles, built to host every scale: executive gatherings, product launches, exhibitions, festivals, and immersive brand experiences.

The Campus

Much more than
just a venue.

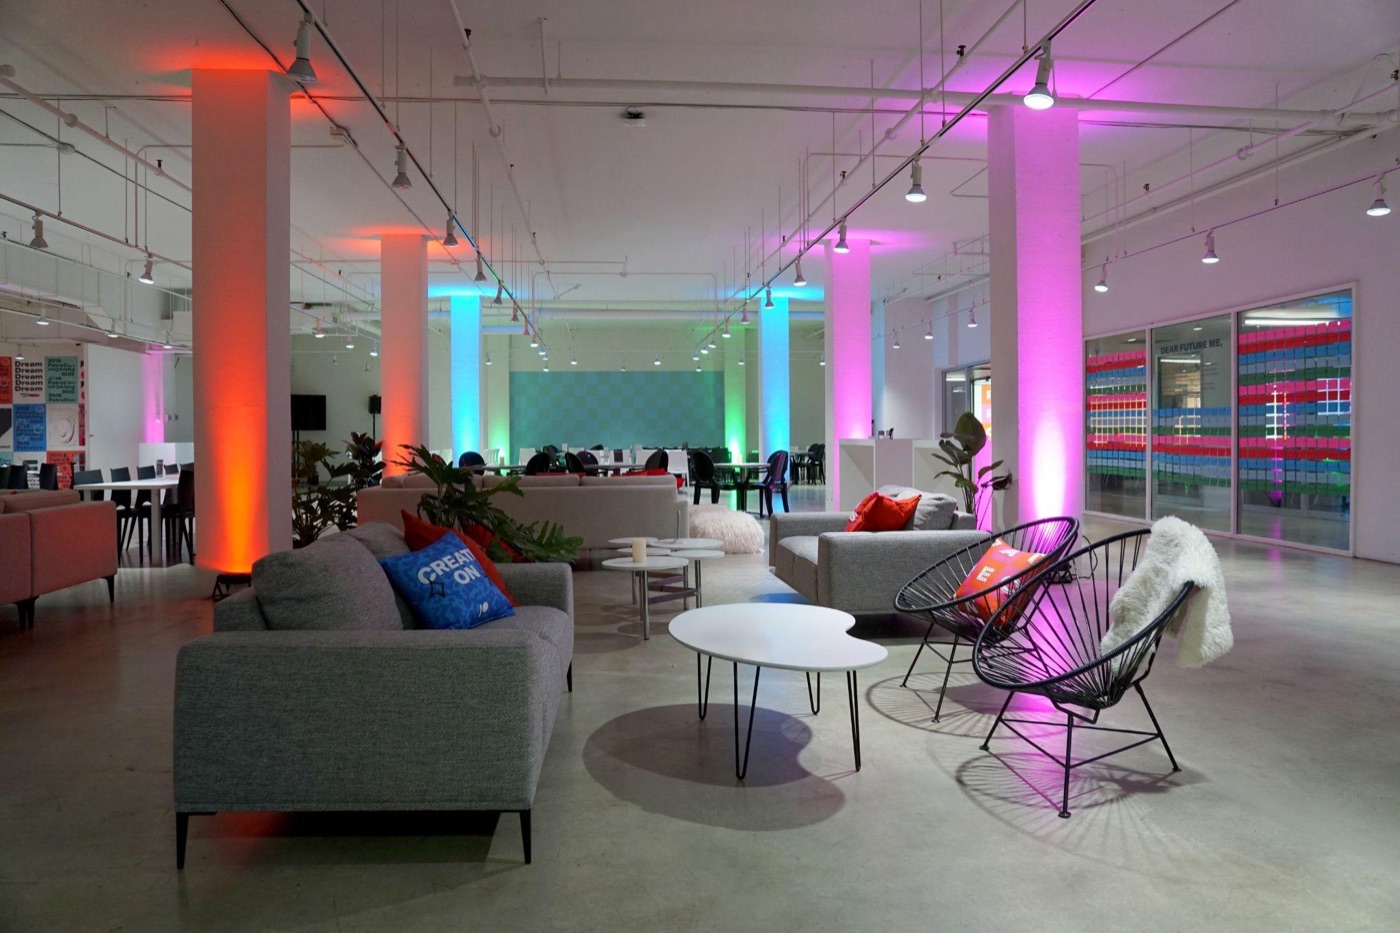
With more than 220,000 square feet of configurable indoor and outdoor space, Magic Box is built to host events of every scale, from executive gatherings and product launches to exhibitions, festivals, and immersive brand experiences.

  • Indoor120,000 SF · 3 levels
  • Outdoor100,000 SF
  • Largest single room48,000 SF
  • Parking1,100 spaces · 2 private lots

Non-union · Open vendor list · In-house creative
Level 01 · First Floor

Ground-level activation.

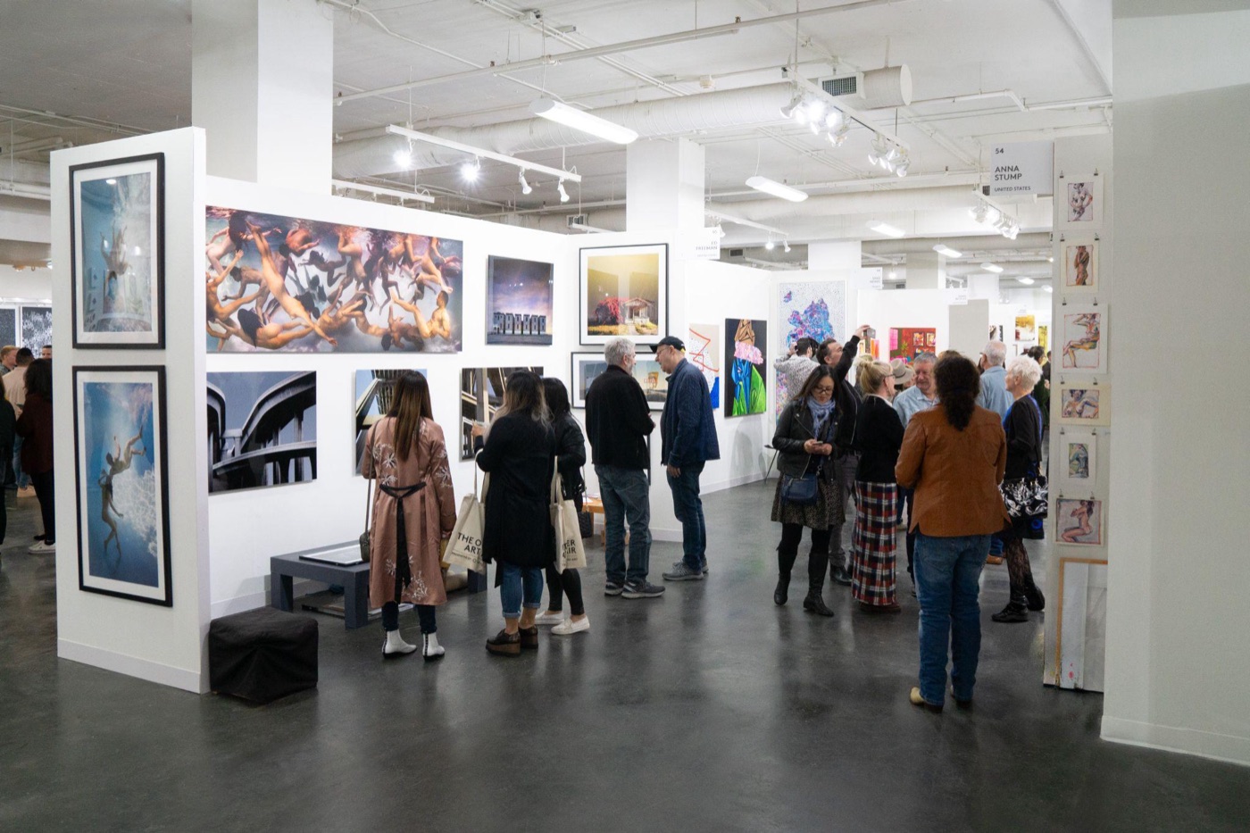
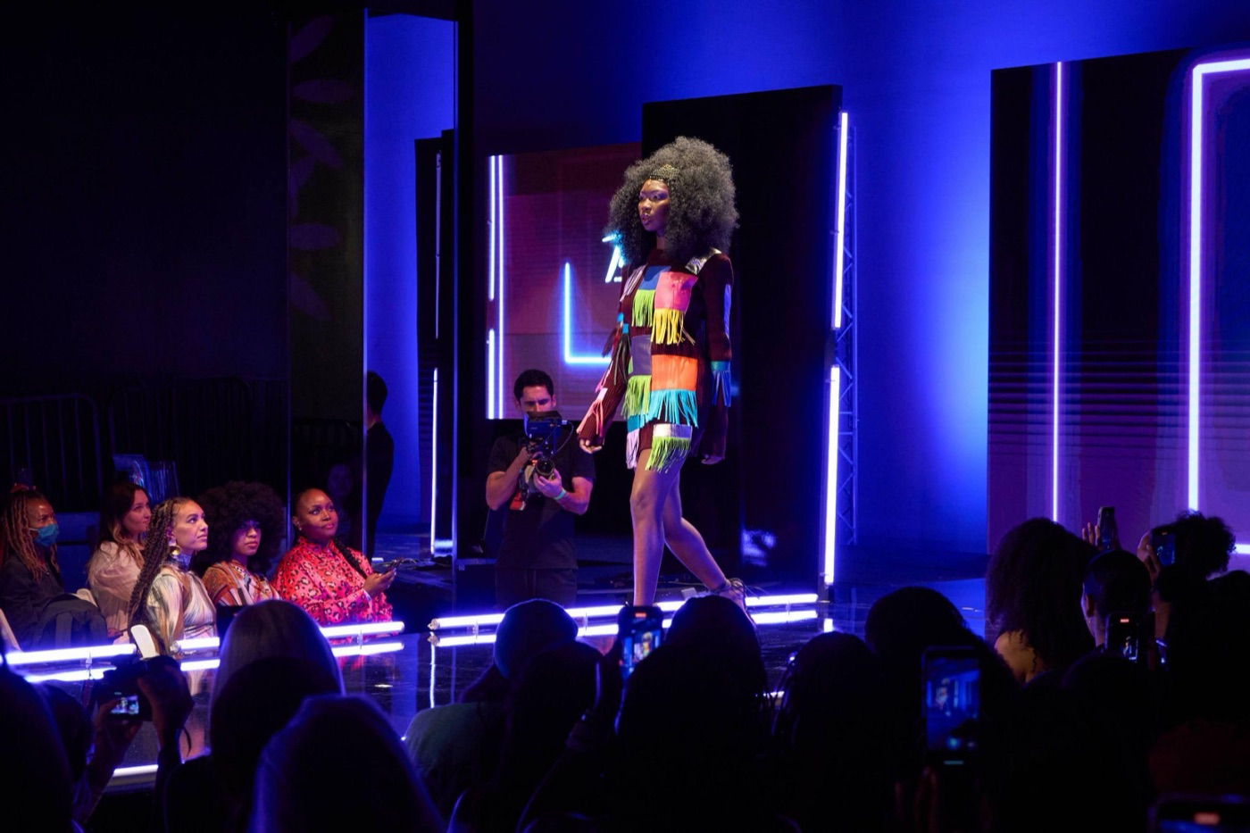
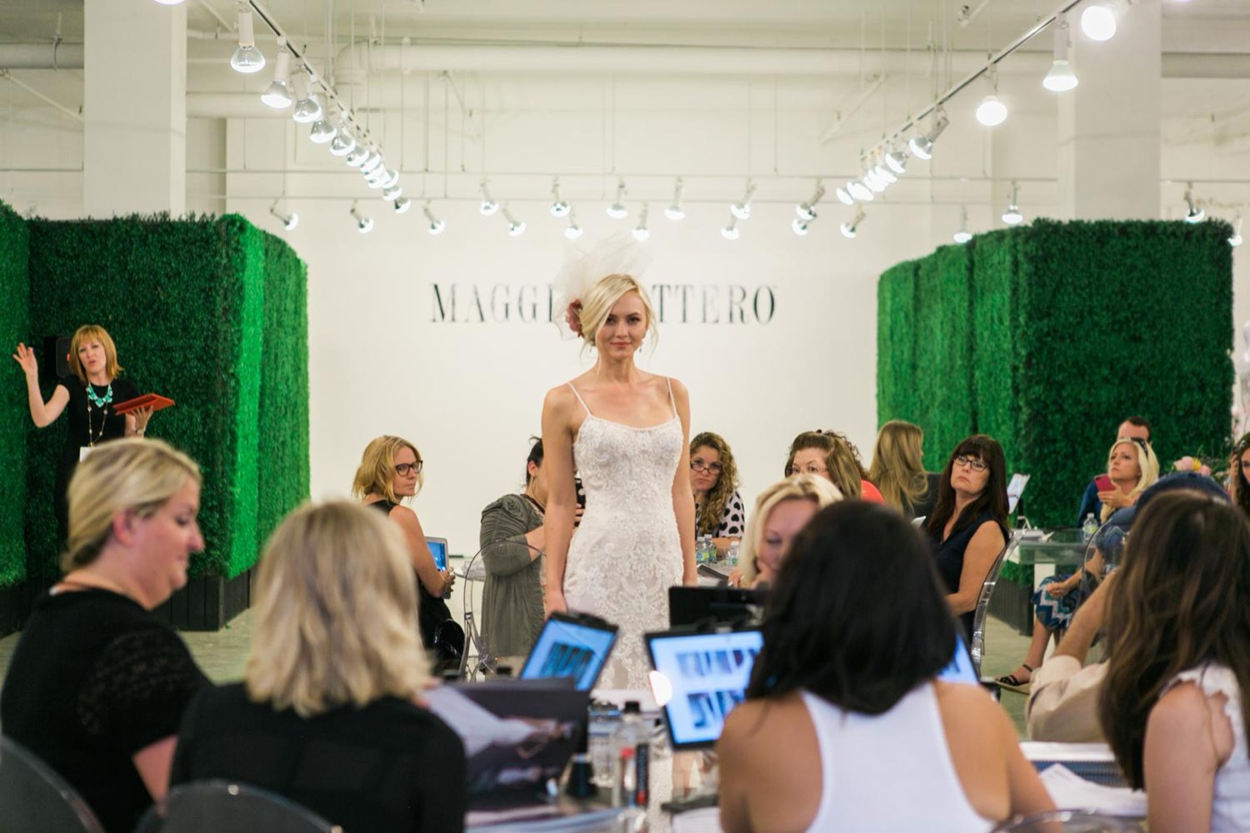
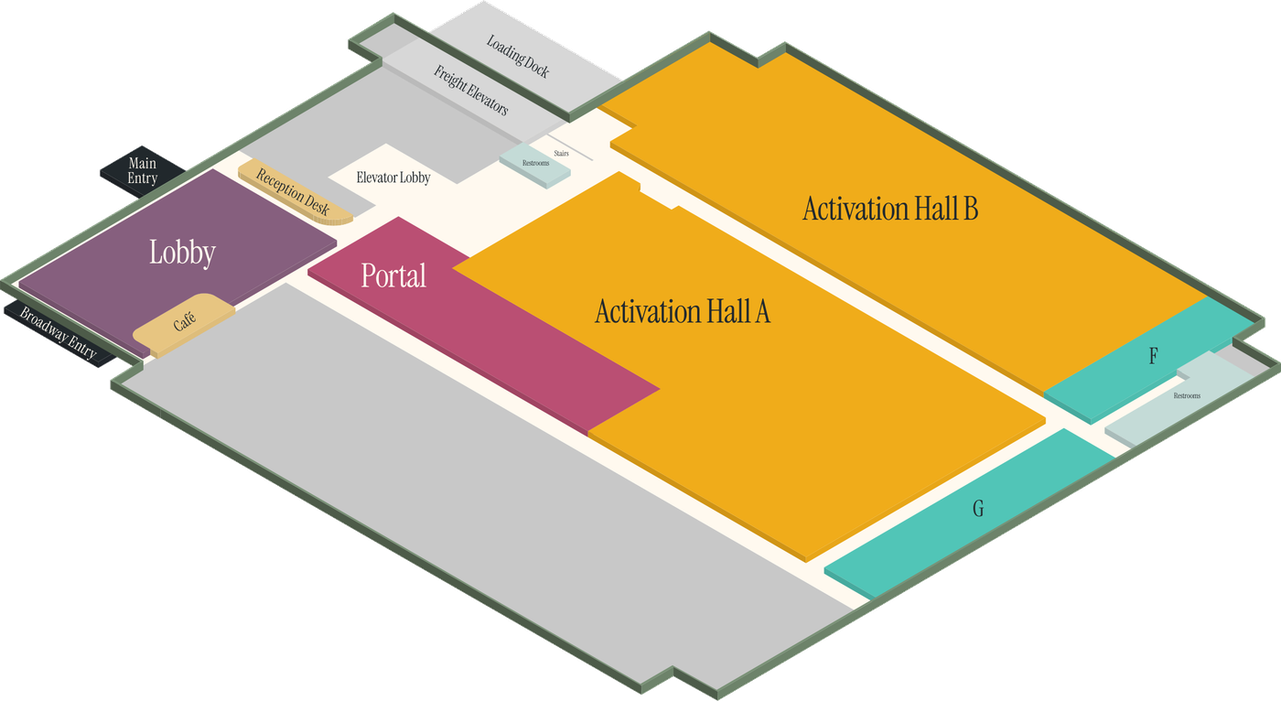
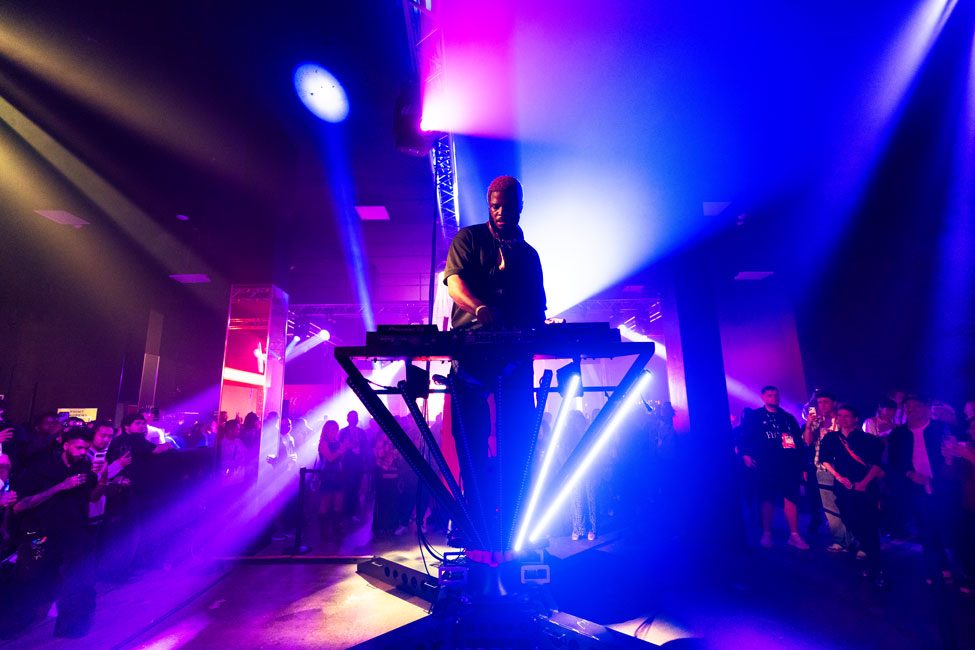
Defined by 20-foot ceilings and multiple private entrances, the First Floor supports exhibitions, experiential activations, fashion events, and large-format installations.

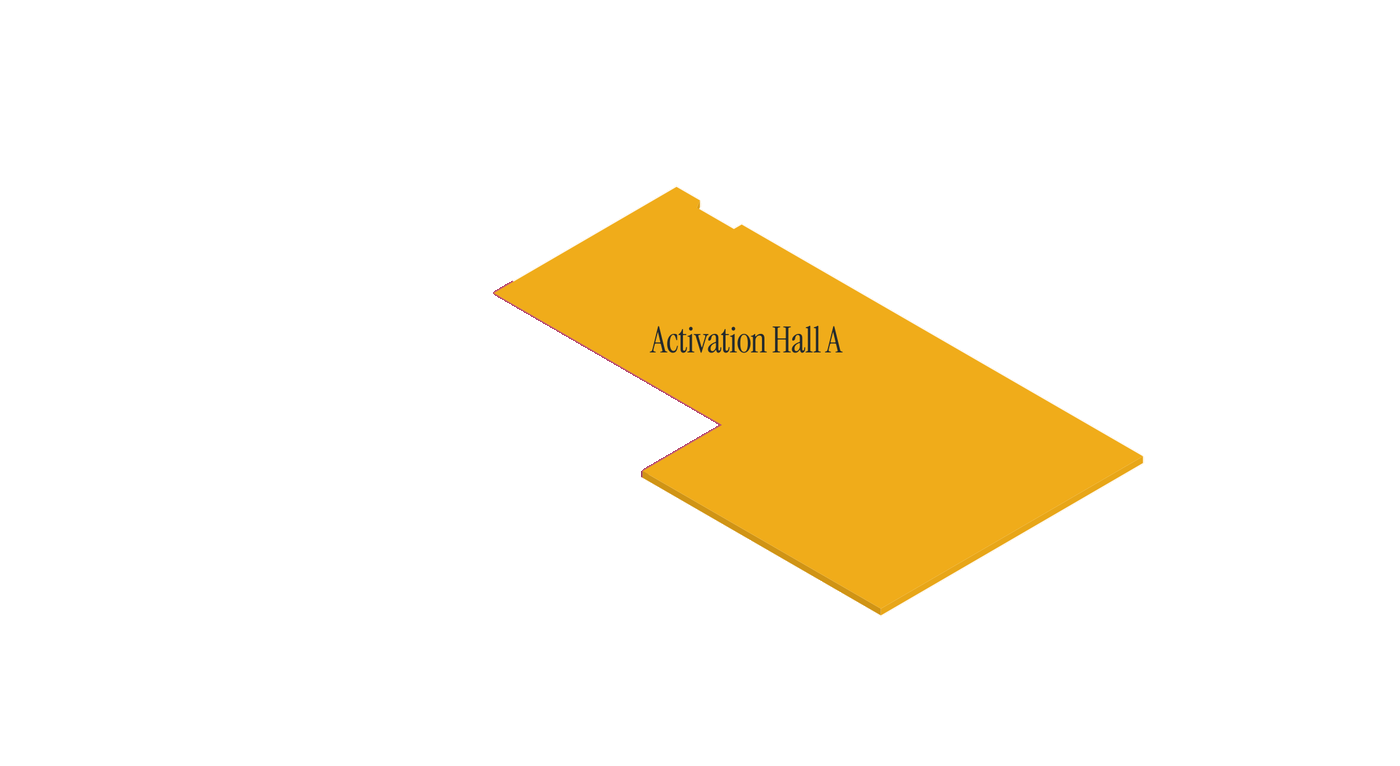
  • Activation Hall A15,000 SF
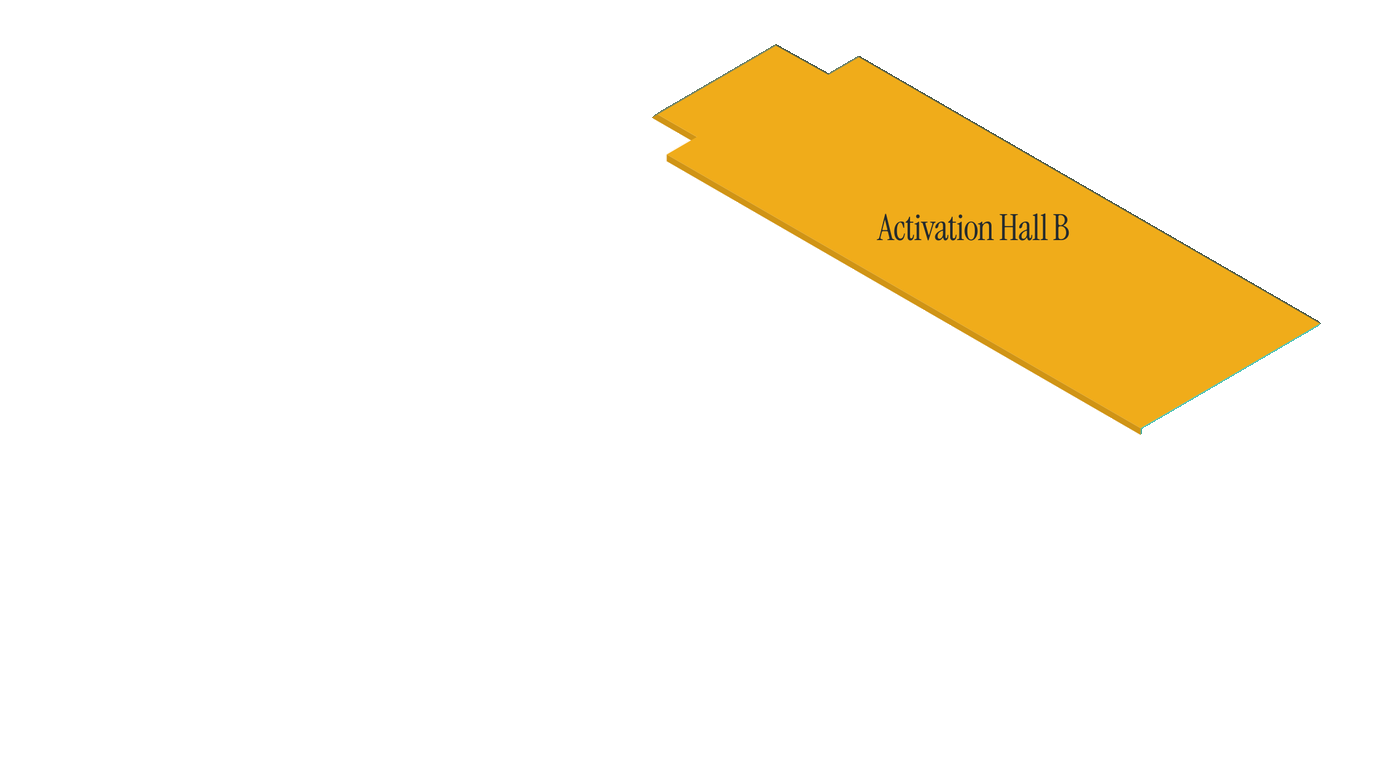
  • Activation Hall B15,000 SF
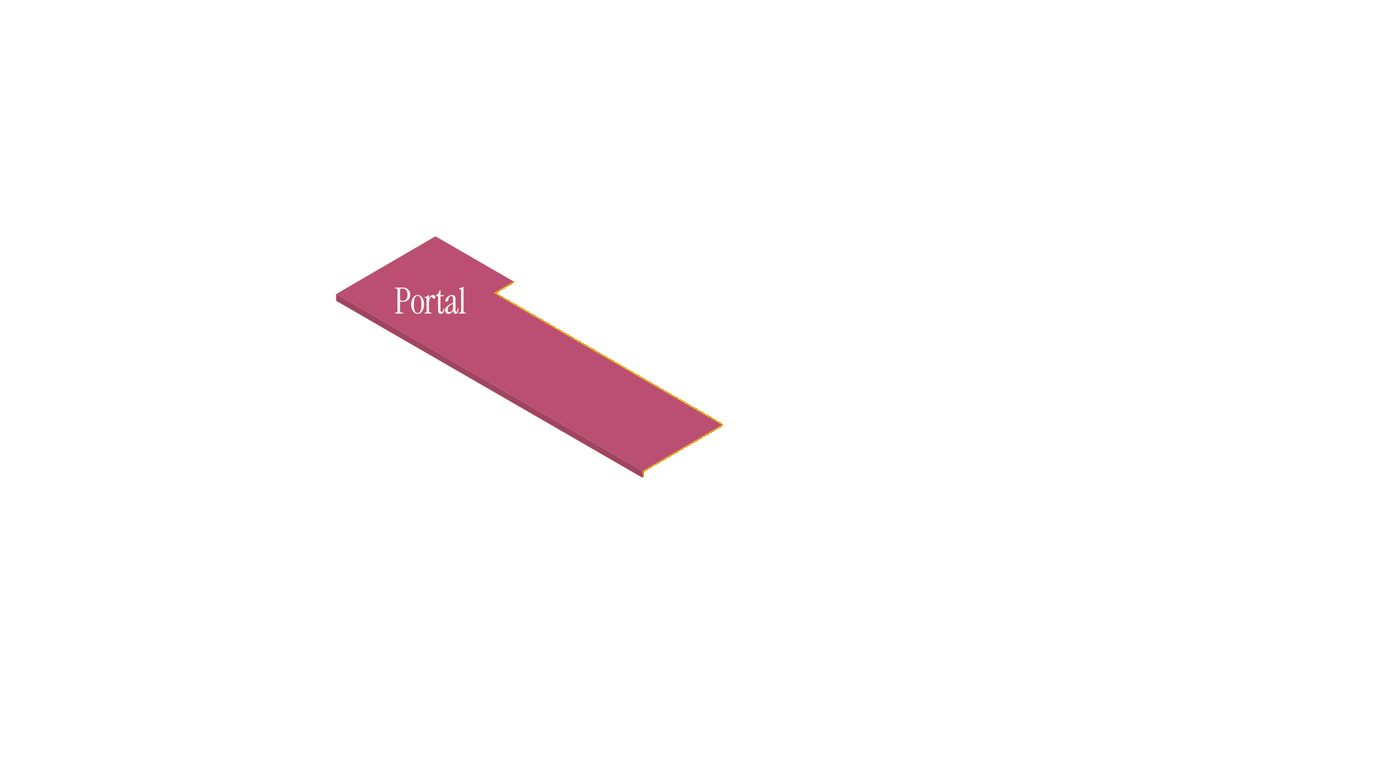
  • The Portal3,500 SF
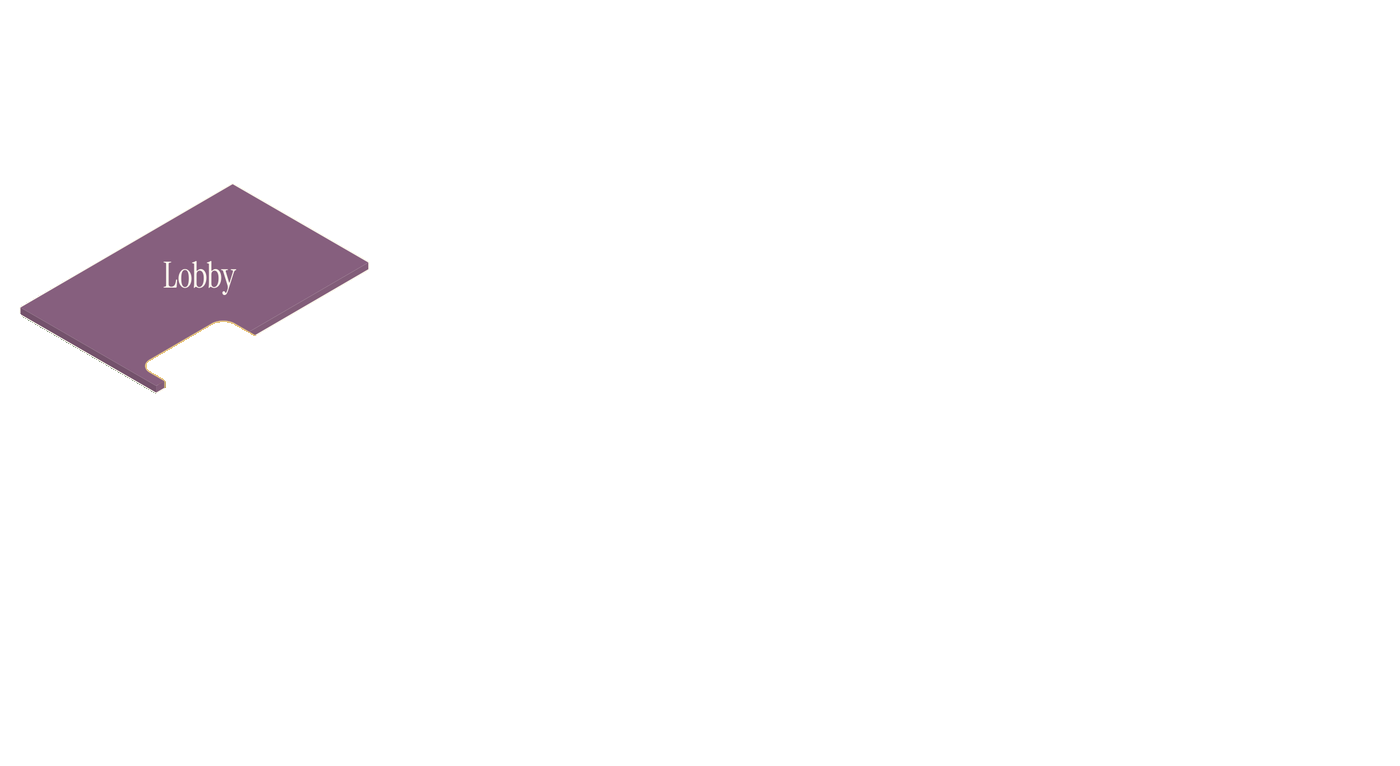
  • Lobby6,000 SF
  • Meeting Rooms F & G1,500 SF each

20-Foot Ceilings · Private Entrances · Loading Areas

Explore the First Floor
Level 02 · Second Floor

The big room.

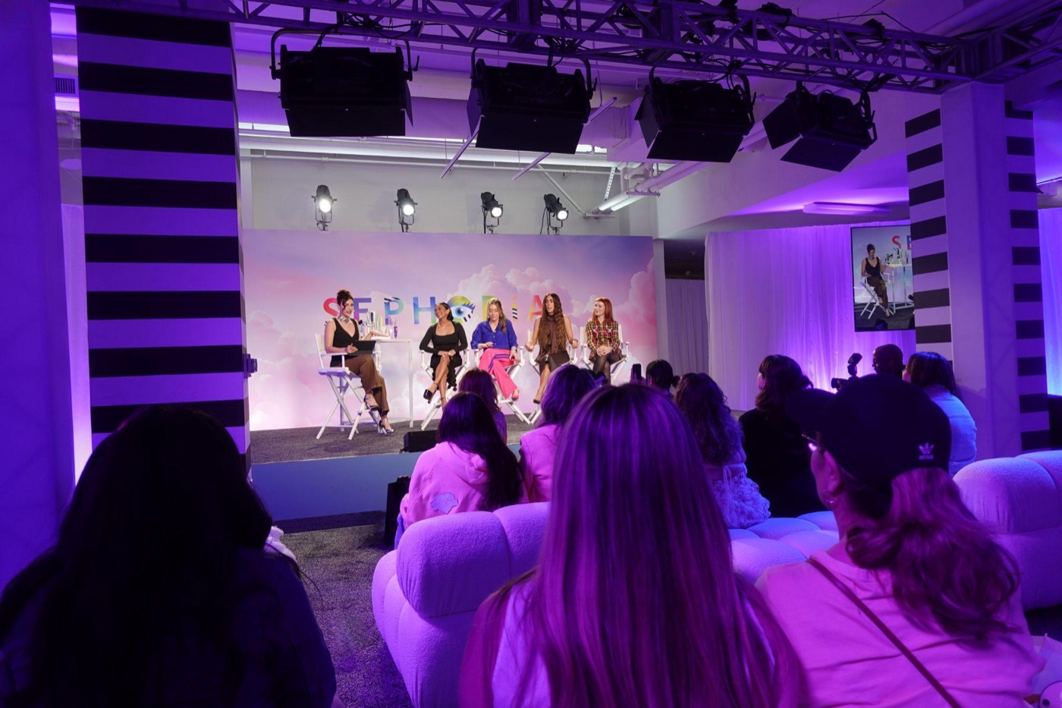
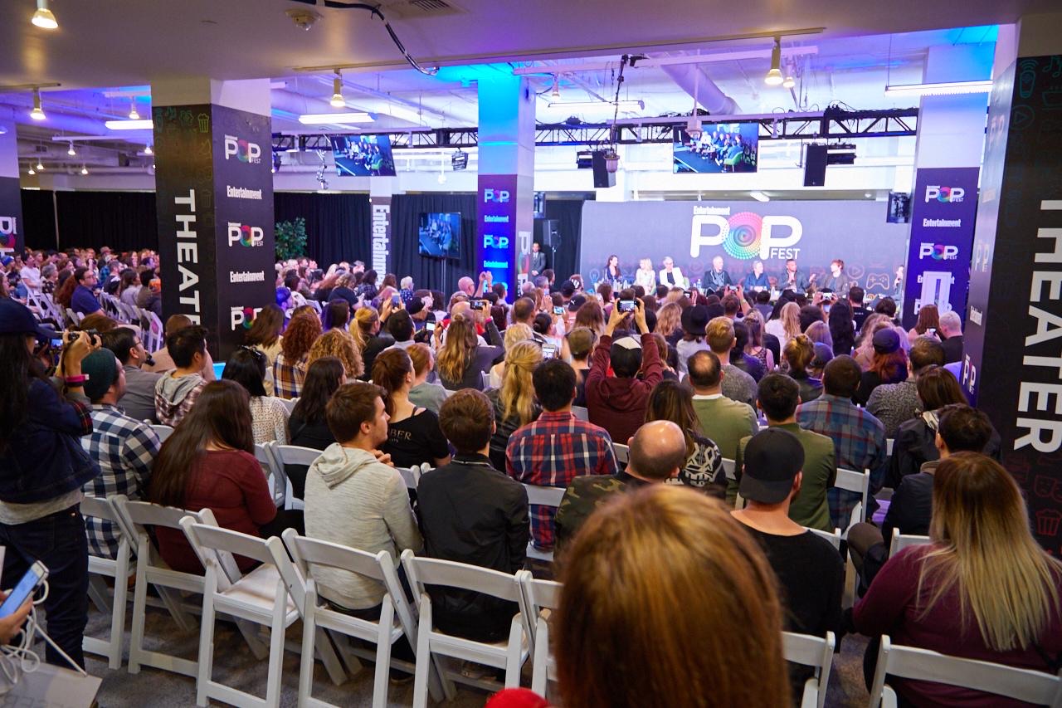
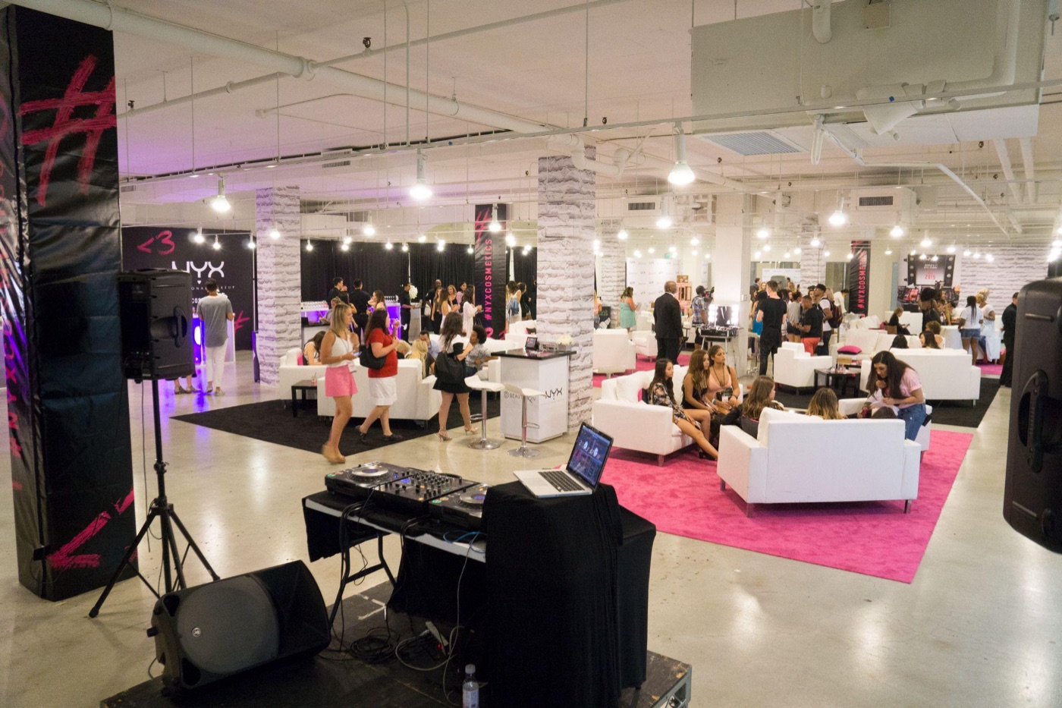
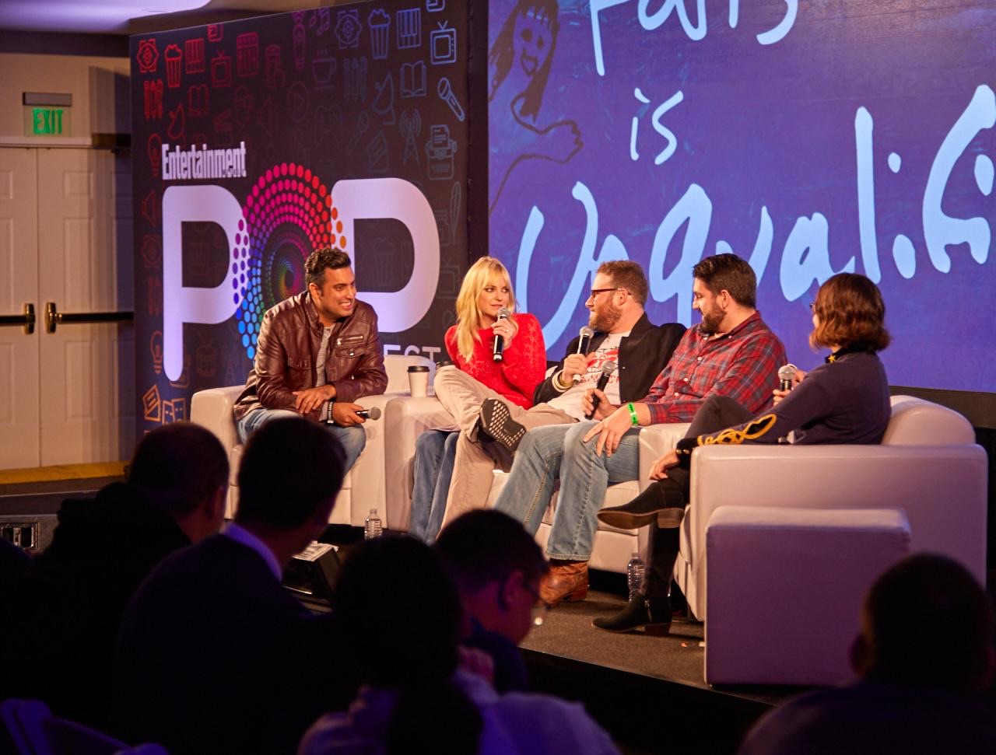
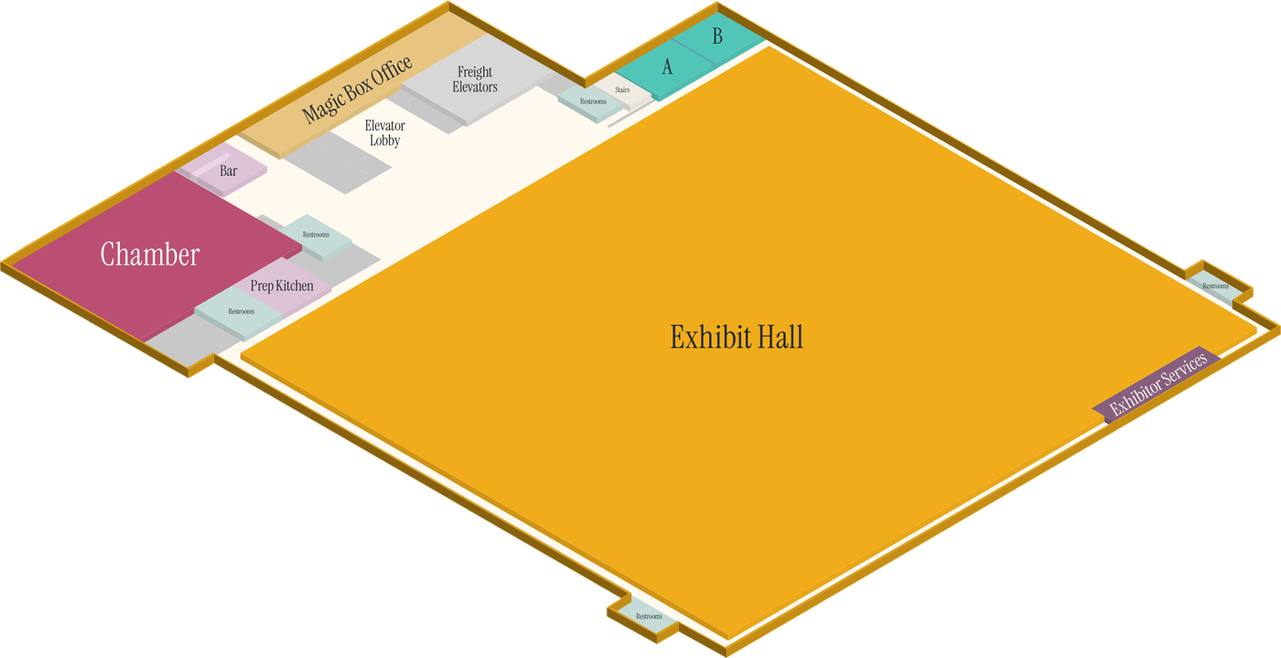
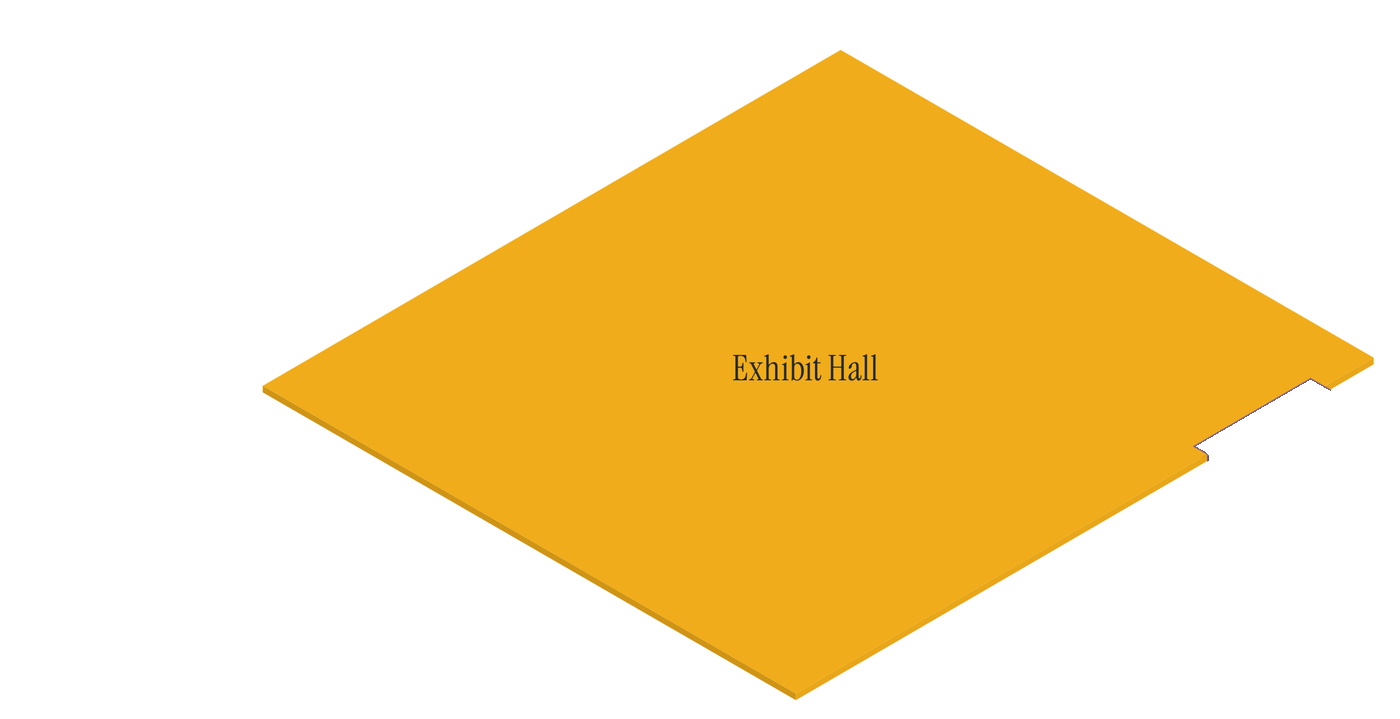
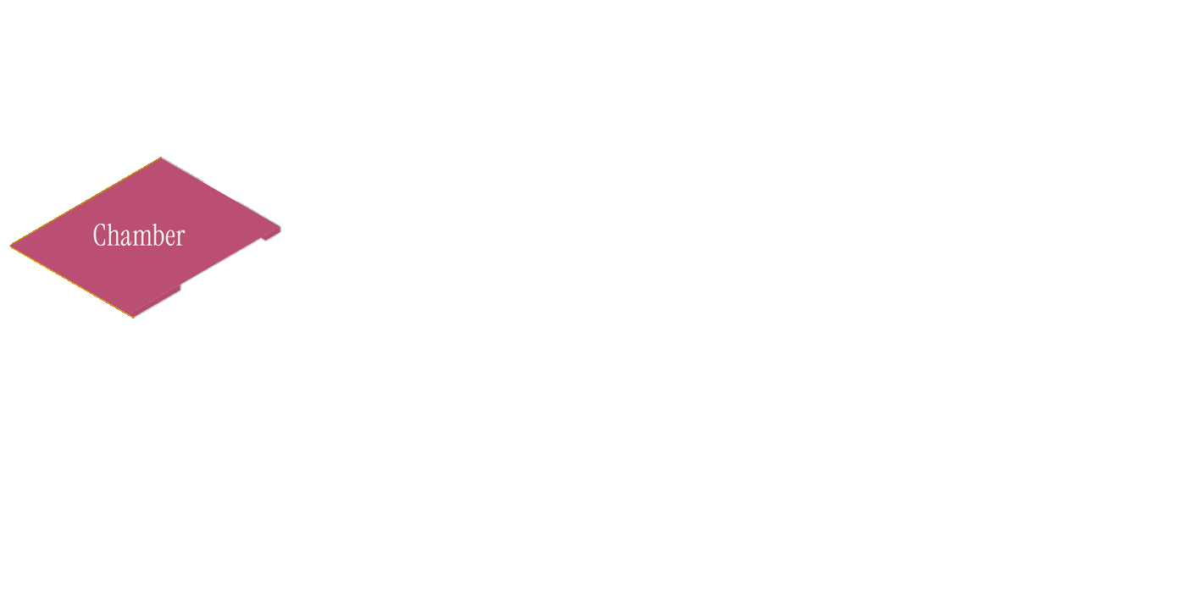
Designed for exhibitions, conferences, and corporate events, the Second Floor combines a 48,000-square-foot Exhibit Hall with a flexible keynote venue, breakout meeting rooms, dedicated exhibitor services, and direct freight access.

  • Exhibit Hall48,000 SF
  • Chamber6,000 SF
  • Meeting Room A600 SF
  • Meeting Room B600 SF

Dedicated Exhibitor Support · Direct Freight Access

Explore the Second Floor
Lower Level

Content and connection.

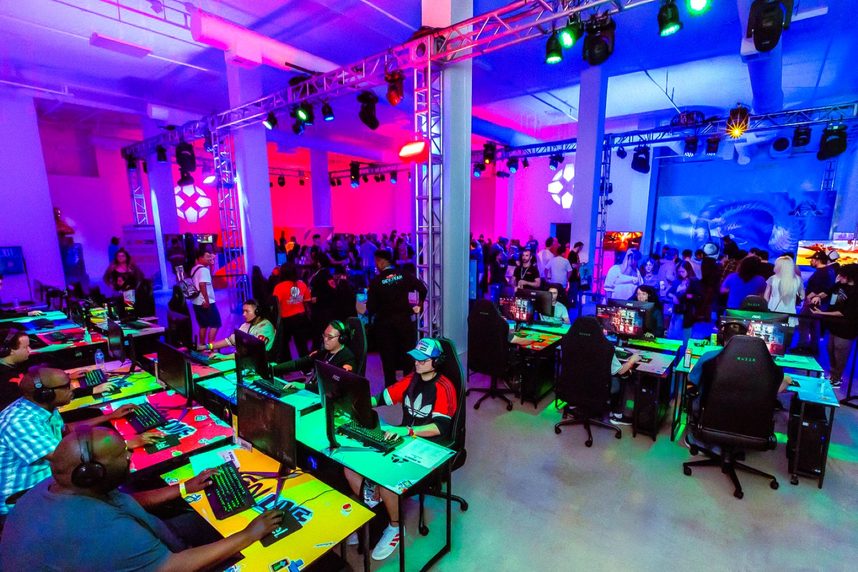
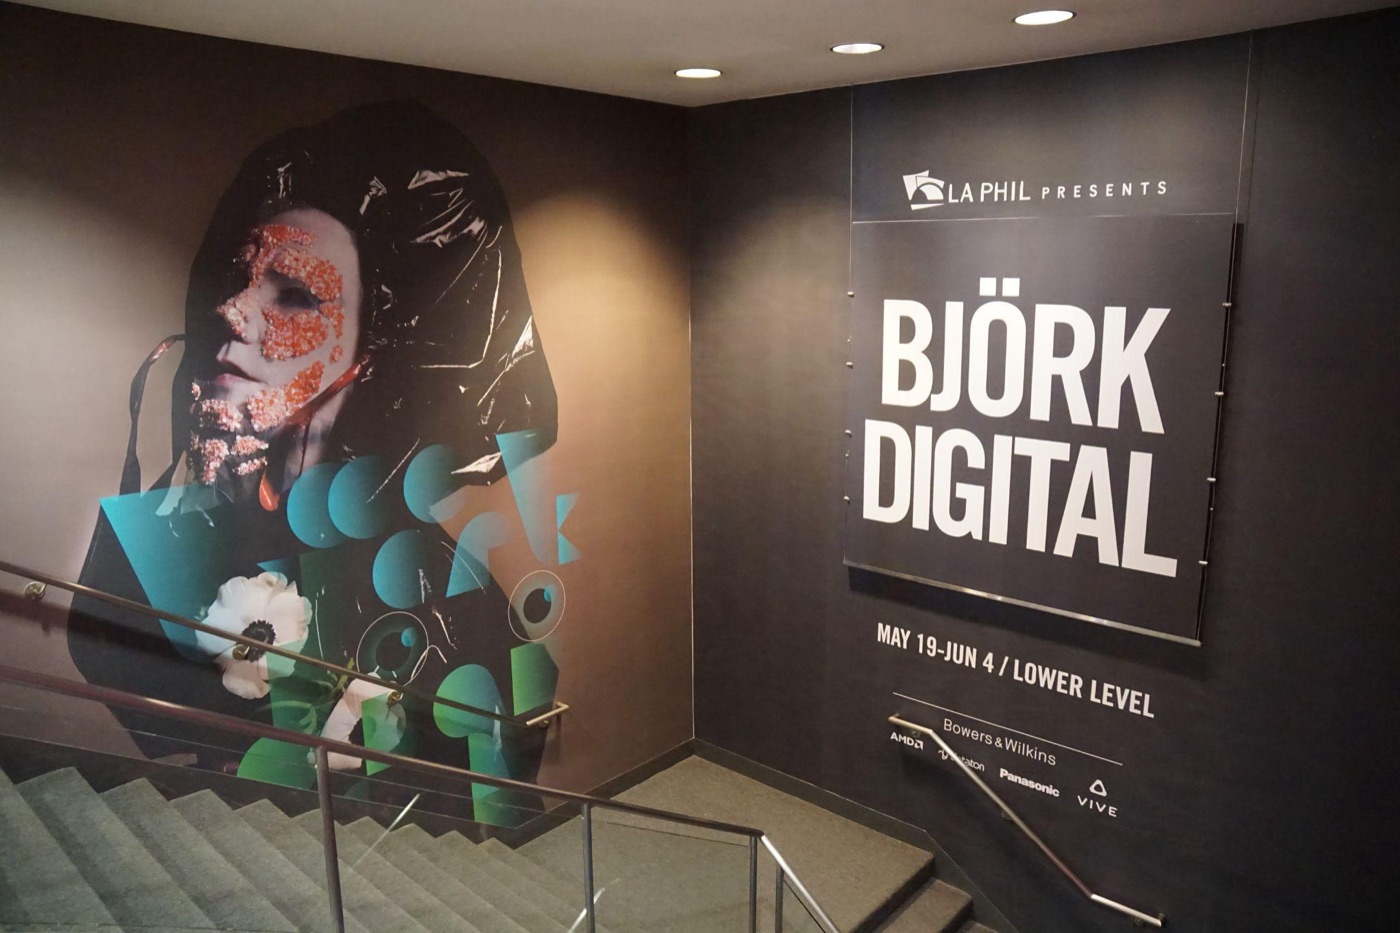
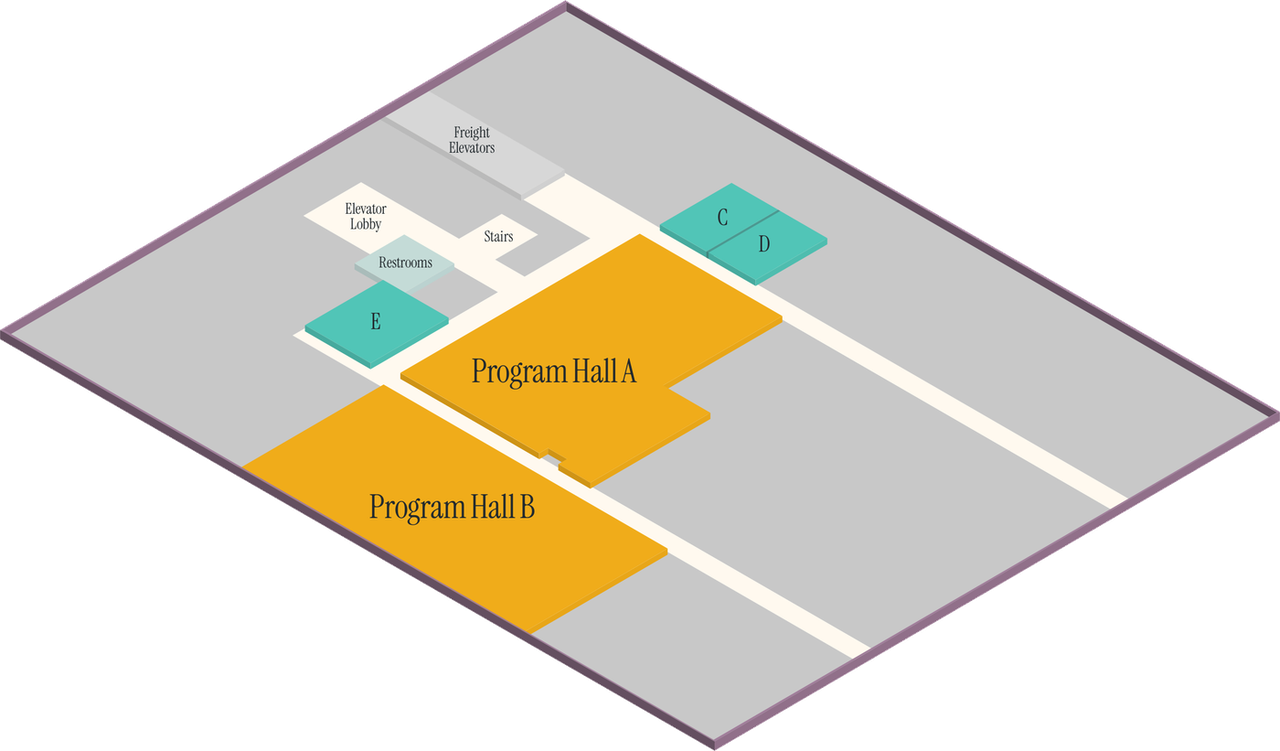
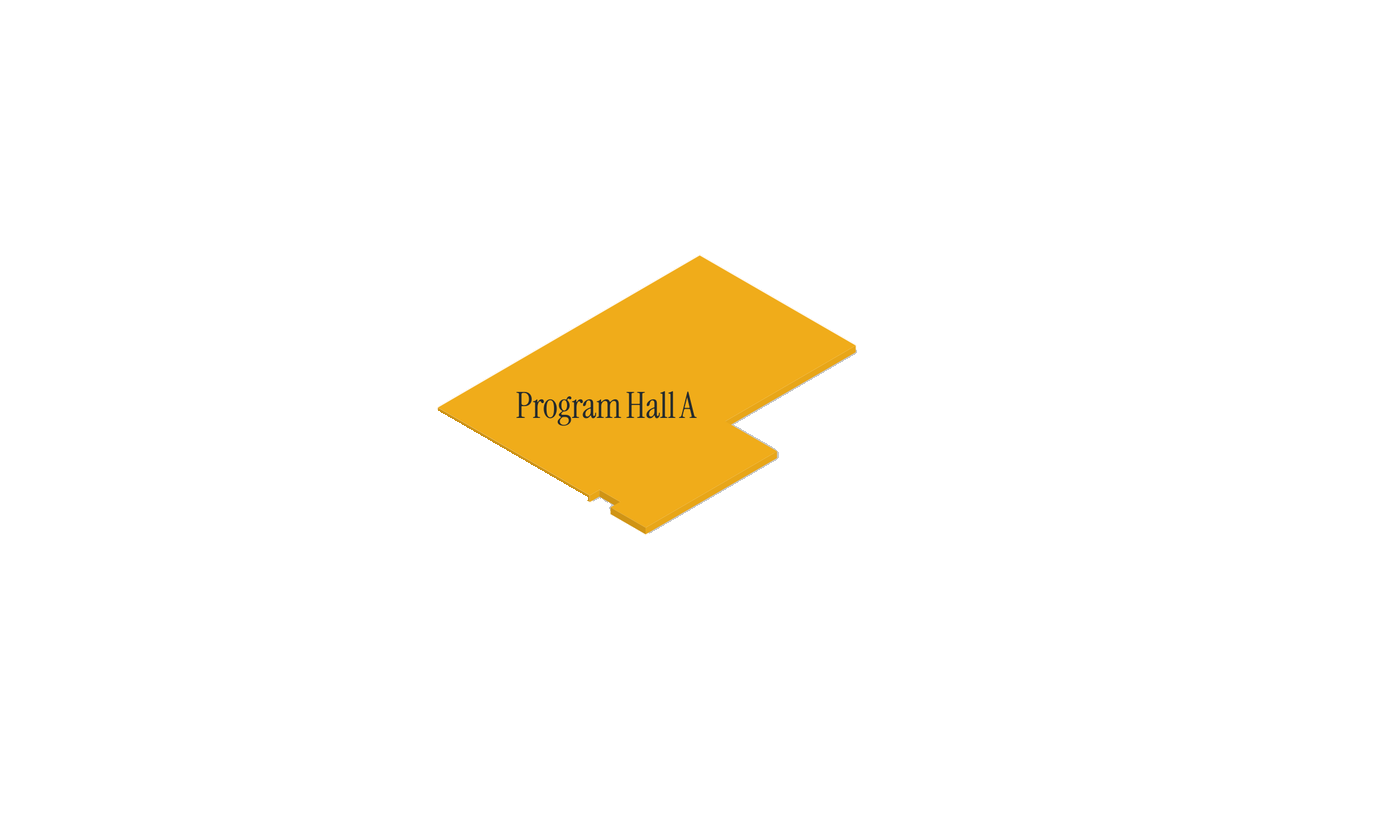
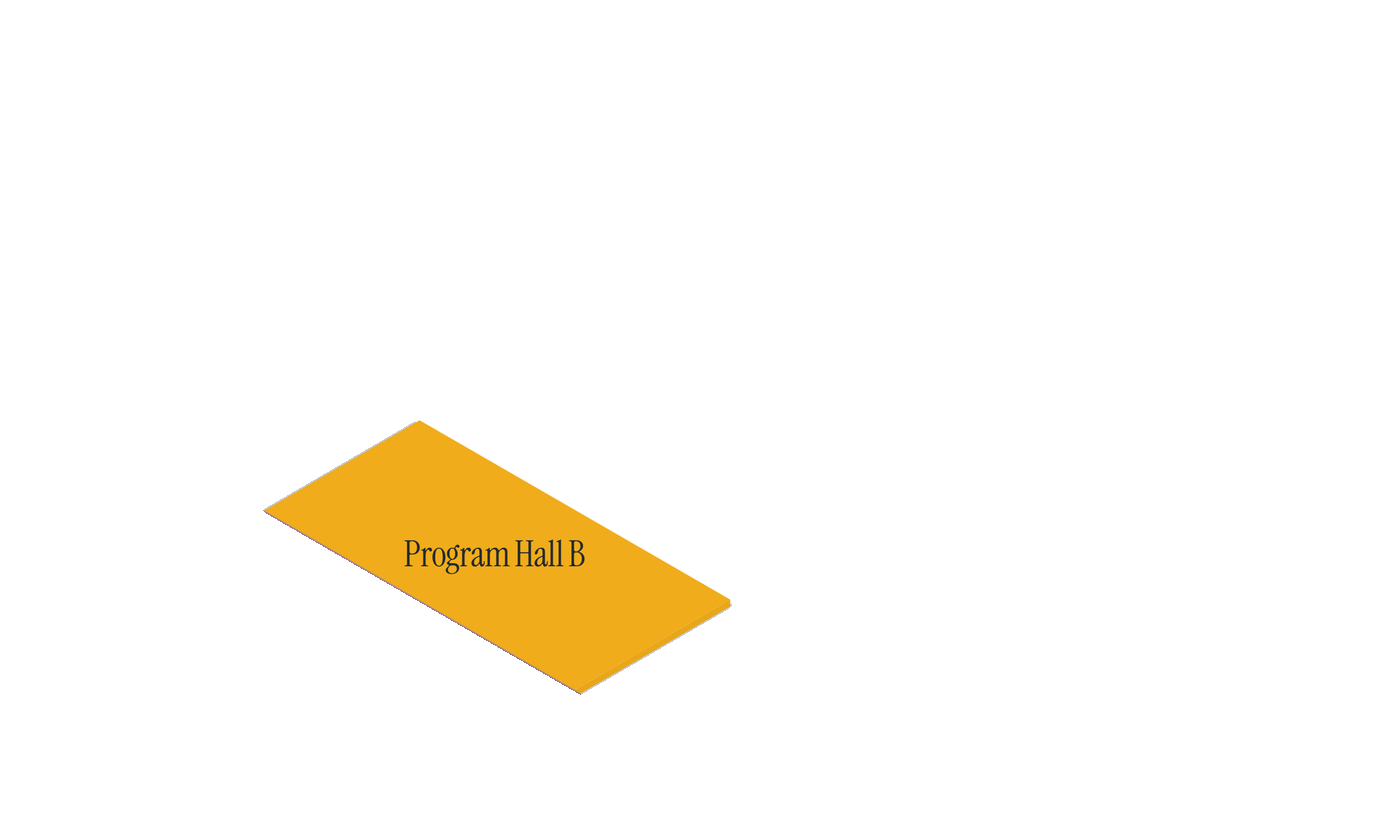
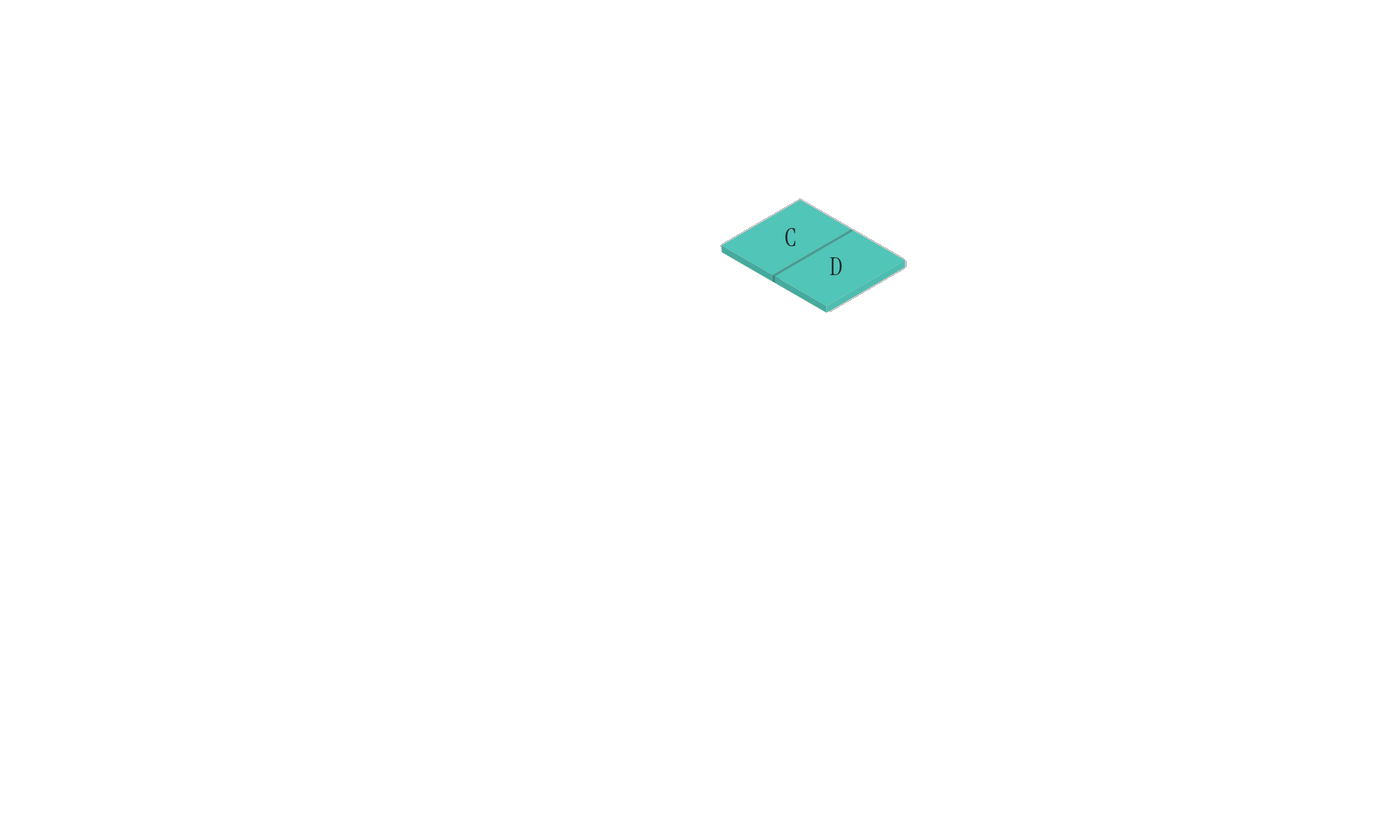
Designed for mid-sized exhibitions and private events, the Lower Level combines two flexible program halls with adjacent meeting rooms and dedicated access, allowing multiple event functions to operate simultaneously.

  • Program Hall A6,000 SF
  • Program Hall B6,000 SF
  • Meeting Room C1,000 SF
  • Meeting Rooms D & E600 SF each

Adjacent Meeting Rooms · Dedicated Access

Explore the Lower Level
Outdoor

100,000 SF of open sky.

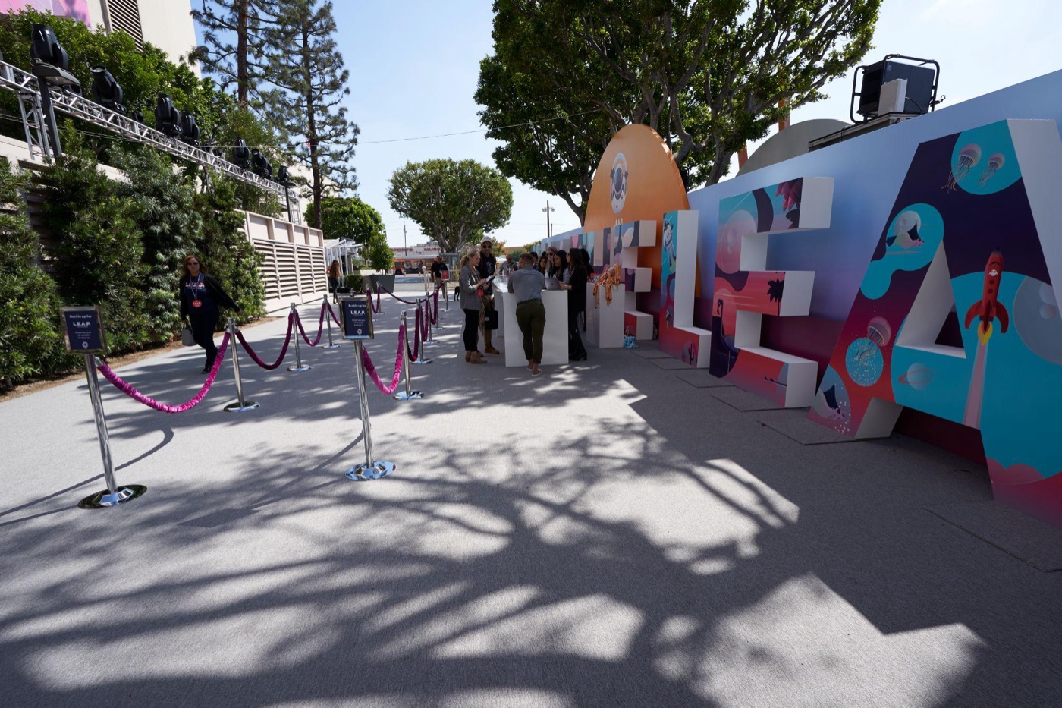
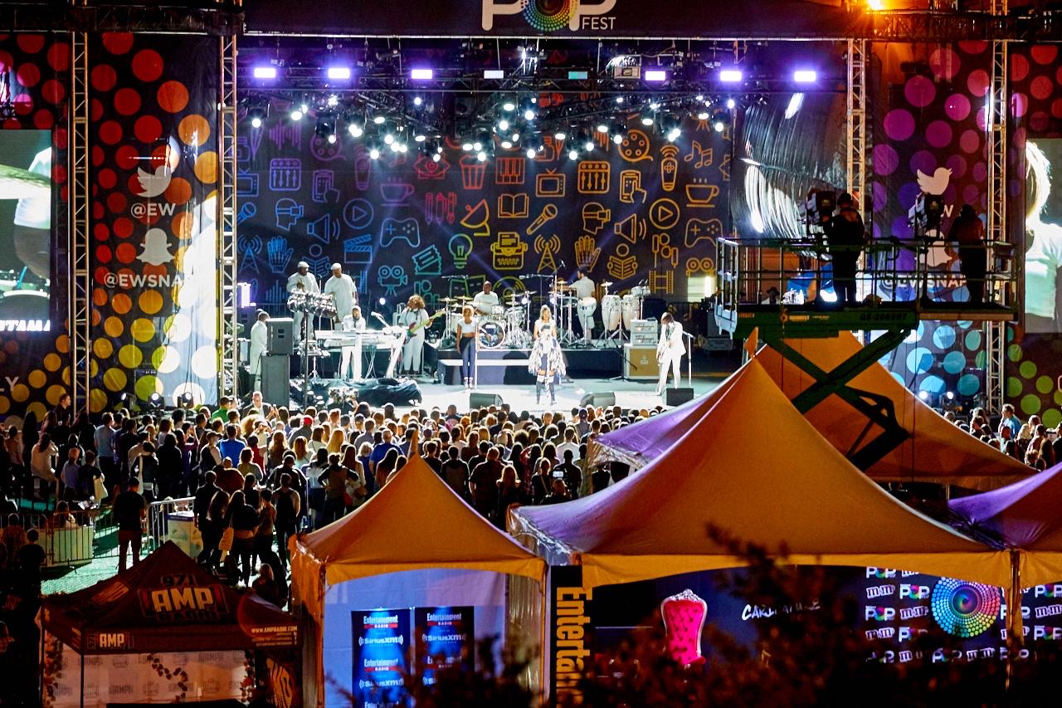
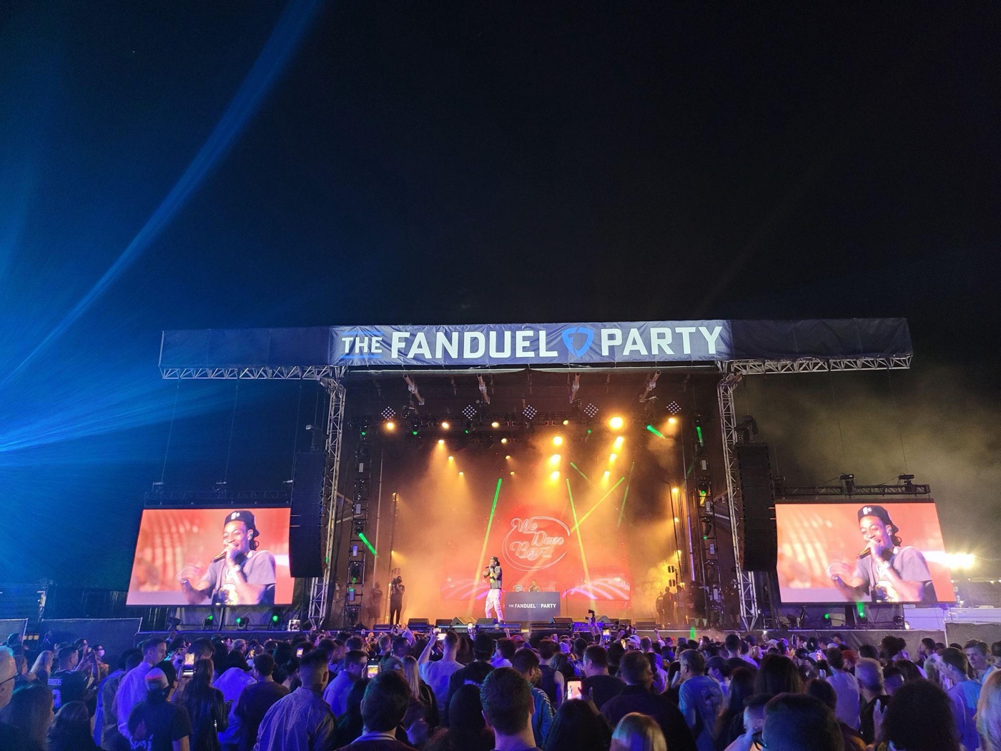
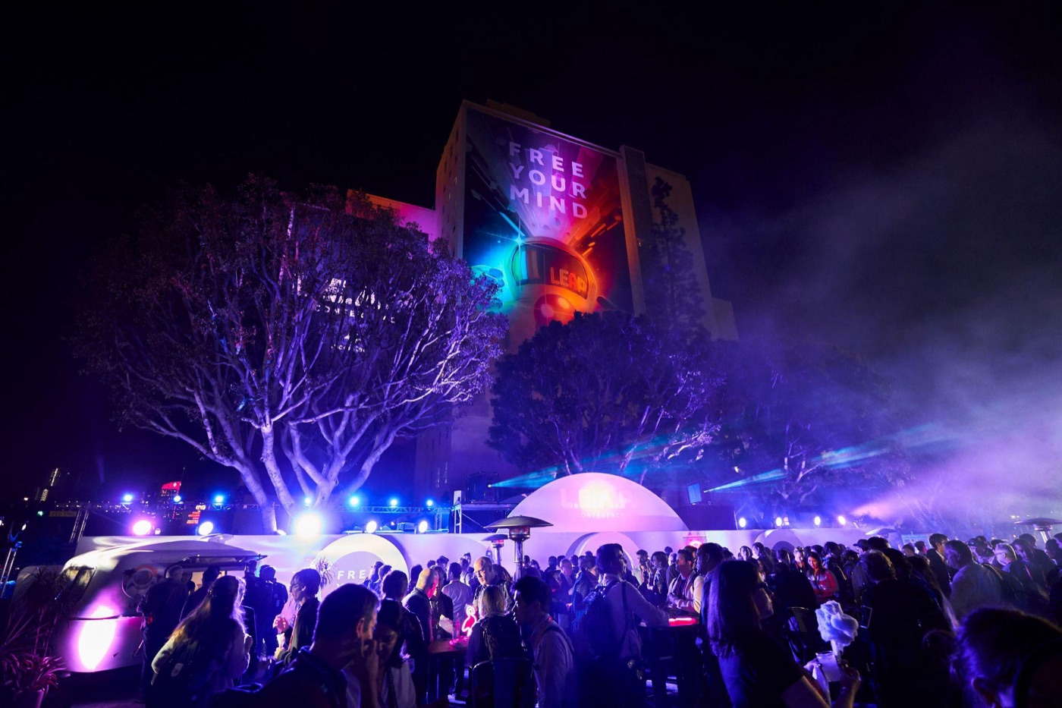
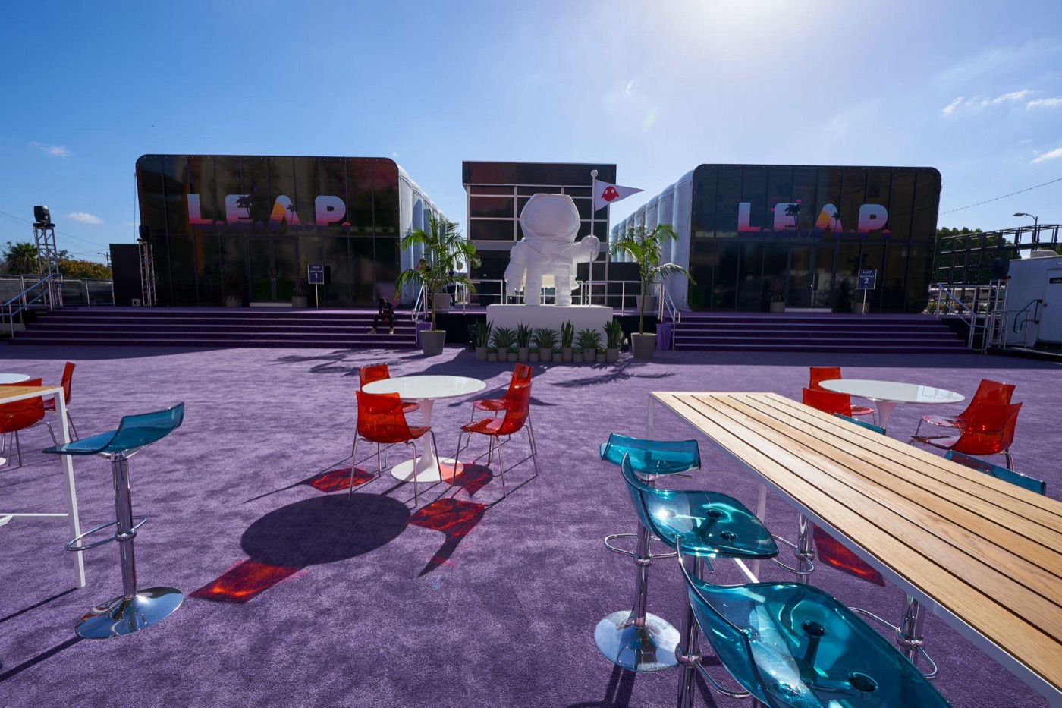
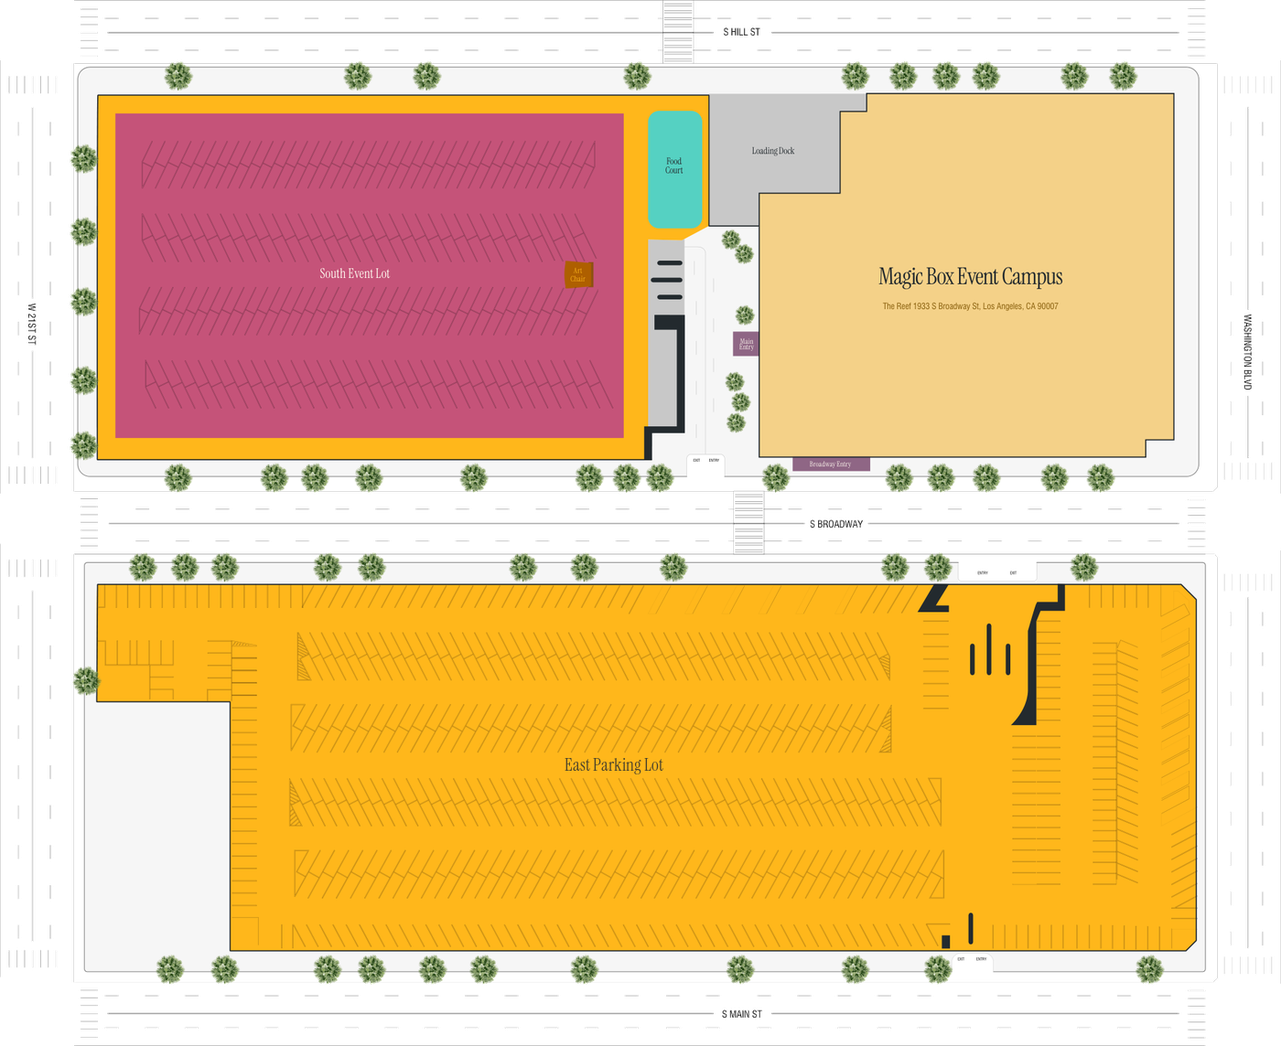
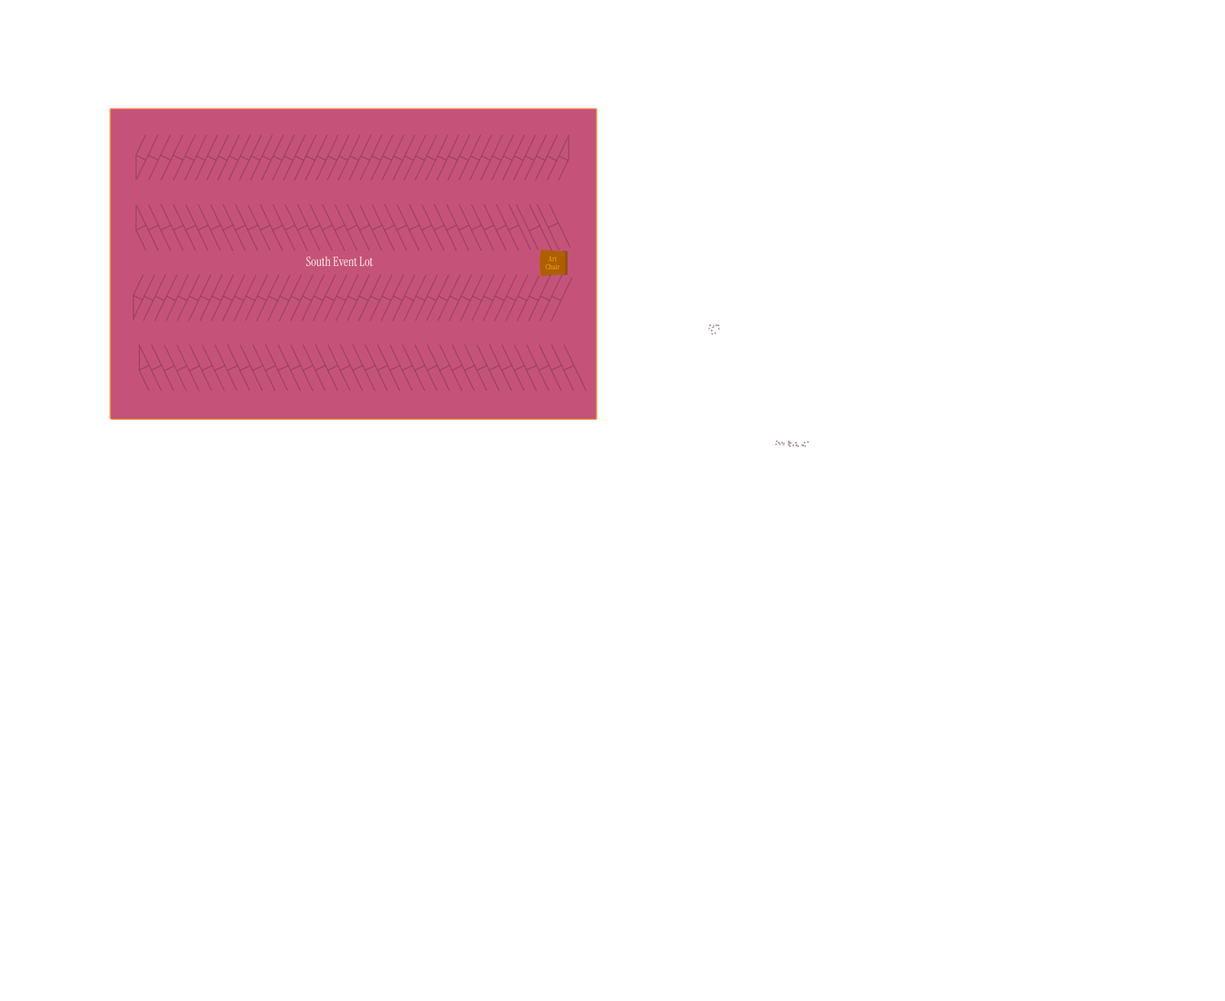
More than 100,000 square feet of outdoor event space accommodates festivals, concerts, large-scale activations, food and beverage programming, and temporary structures, supported by adjacent parking and dedicated venue access.

  • South Event Lot100,000 SF
  • Food Court3,500 SF
  • South Parking Lot500 spaces
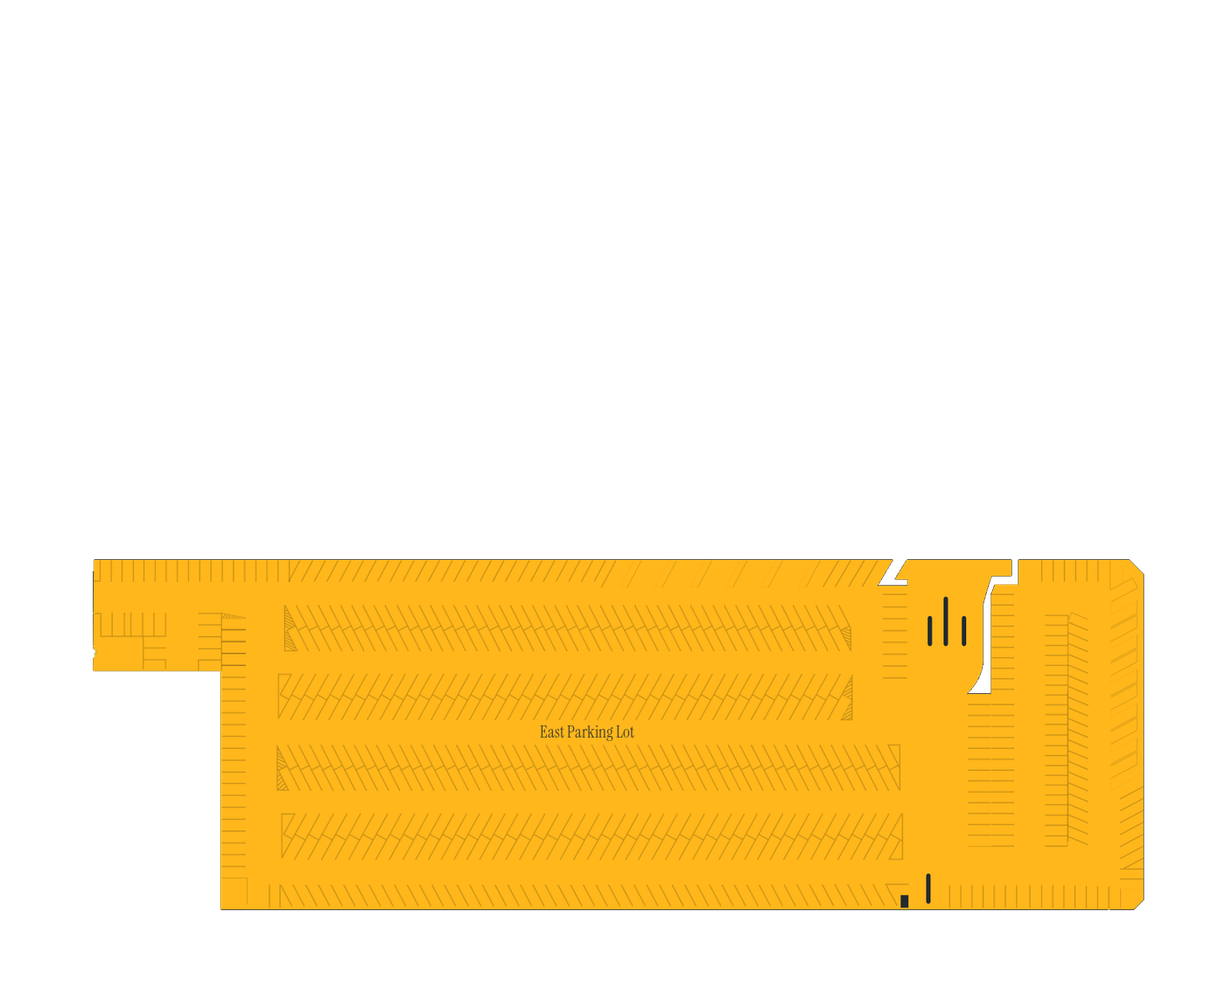
  • East Parking Lot600 spaces

Adjacent Parking · Dedicated Venue Access

Explore the Outdoor Spaces
Floor by Floor

Hosted on every level.

Let's
Make
Magic

Magic Box Event Campus

Contact us to learn more about availability
or schedule a walkthrough.

Download the decks.
Venue Handbook
1933 S Broadway, Los Angeles, CA 90007magicboxla.com